
Sector 115, Noida
Ivory County

Bookings Open
Unit Type: 3, 4 BHK
Size : 2034 to 6943 Sq. ft.
Overview
About Project
Ivory County Noida is a premium residential development in Sector 115, Noida, designed for homebuyers seeking spacious residences, modern comforts, landscaped surroundings, and a well-planned community lifestyle. Offering luxurious 3, 4 and 5 BHK residences, the project combines expansive living spaces with lifestyle amenities to create a comfortable and sophisticated environment for modern families.
Spread across approximately 28 acres, Ivory County features around 11 acres of landscaped areas and a 4-acre lagoon, creating an open and visually appealing residential environment. The project offers multiple floor plans, allowing buyers to select a home according to their family size, space requirements, and lifestyle preferences.
Ivory County Noida – Project Overview
Ivory County is planned as an upscale residential community where space and lifestyle play an important role. The development comprises approximately 2,372 living units along with landscaped areas, water features, recreational spaces, and lifestyle facilities.
The residences feature spacious layouts, multiple balconies, well-defined rooms, and contemporary specifications. The availability of different configurations gives families the flexibility to select a home according to their requirements.
Project Highlights
- Location: Sector 115, Noida
- Developer: County Group
- Configurations: 3, 4 & 5 BHK
- Development Area: Approximately 28 acres
- Landscaped Area: Approximately 11 acres
- Lagoon: Approximately 4 acres
- Spacious balconies
- Clubhouse
- Swimming pool
- Sports facilities
- Children's play areas
- Yoga and meditation spaces
- Amphitheatre
- Landscaped open spaces
- Recreational and community facilities
Ivory County Floor Plans
One of the key features of Ivory County Sector 115 is its focus on spacious residential layouts. The available floor plans include approximately 2,034 sq ft, 2,304 sq ft, 2,727 sq ft and 3,195 sq ft configurations.
2,034 Sq Ft 3 BHK
The approximately 2,034 sq ft 3 BHK residence includes three bedrooms, three toilets, and three balconies. The layout features living and dining areas, bedrooms, kitchen, utility space, and balconies.
The approximate carpet area is 1,255 sq ft, with a built-up area of around 1,769 sq ft and balcony area of approximately 358 sq ft. This configuration can suit families looking for a spacious three-bedroom home with practical room arrangements.
2,304 Sq Ft 3 BHK
The approximately 2,304 sq ft 3 BHK residence provides additional space and includes three bedrooms, three toilets, and four balconies.
The approximate built-up area is 1,969 sq ft, carpet area is around 1,396 sq ft, and balcony area is approximately 410 sq ft. Buyers comparing Ivory County 3 BHK floor plans can evaluate this option based on their space requirements and budget.
2,727 Sq Ft 4 BHK
The approximately 2,727 sq ft 4 BHK residence offers a larger living environment for families requiring additional bedrooms. The extra room can be used for children, guests, work-from-home requirements, or other personal needs.
3,195 Sq Ft 4 BHK
For buyers who prefer a larger residence, the approximately 3,195 sq ft 4 BHK layout offers additional living space and flexibility. It can be suitable for families looking for bigger rooms and a more spacious home environment.
Before selecting a residence, buyers should compare carpet area, balcony area, floor, orientation, views, parking, and applicable charges rather than considering only the super area.
Green Spaces and Lagoon
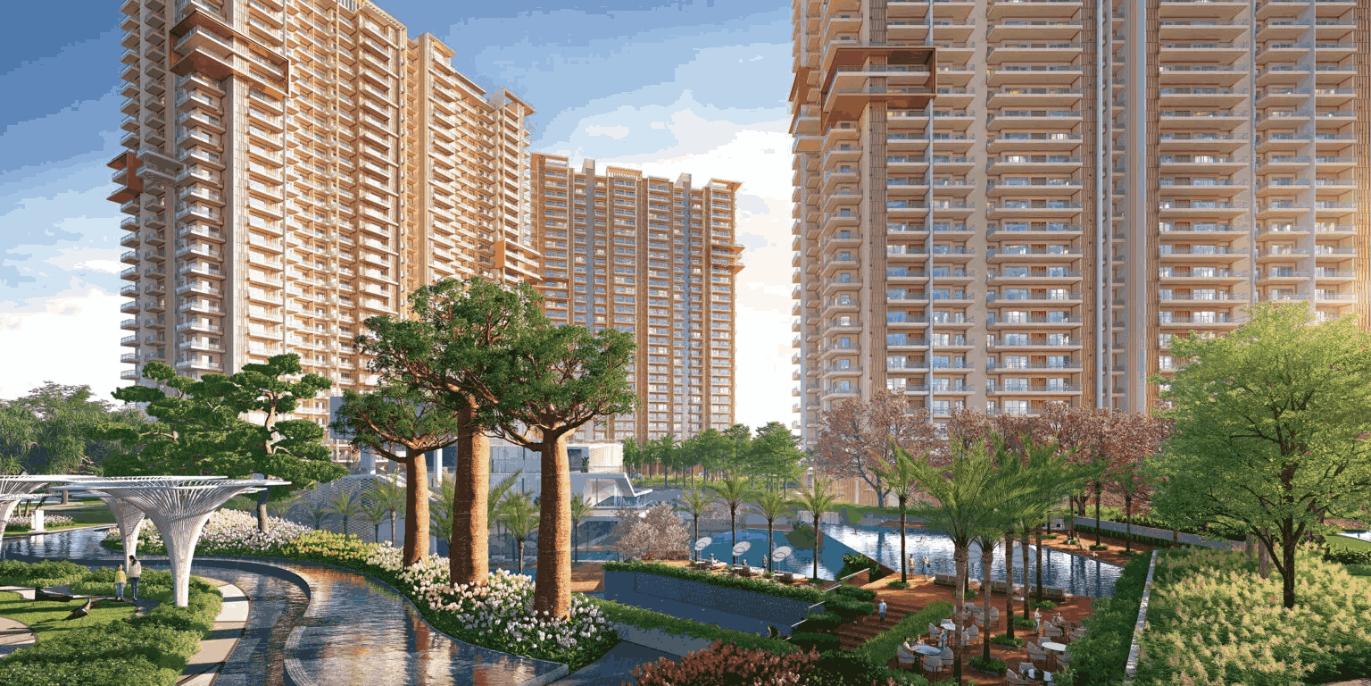
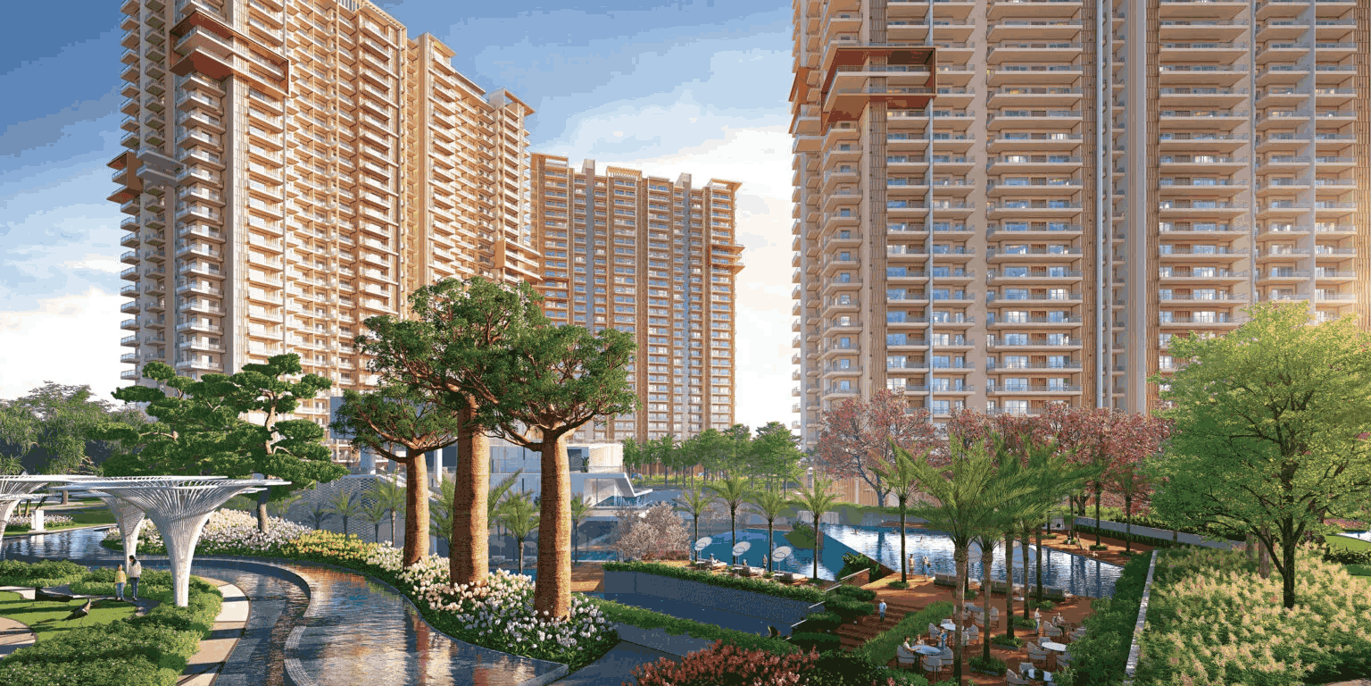
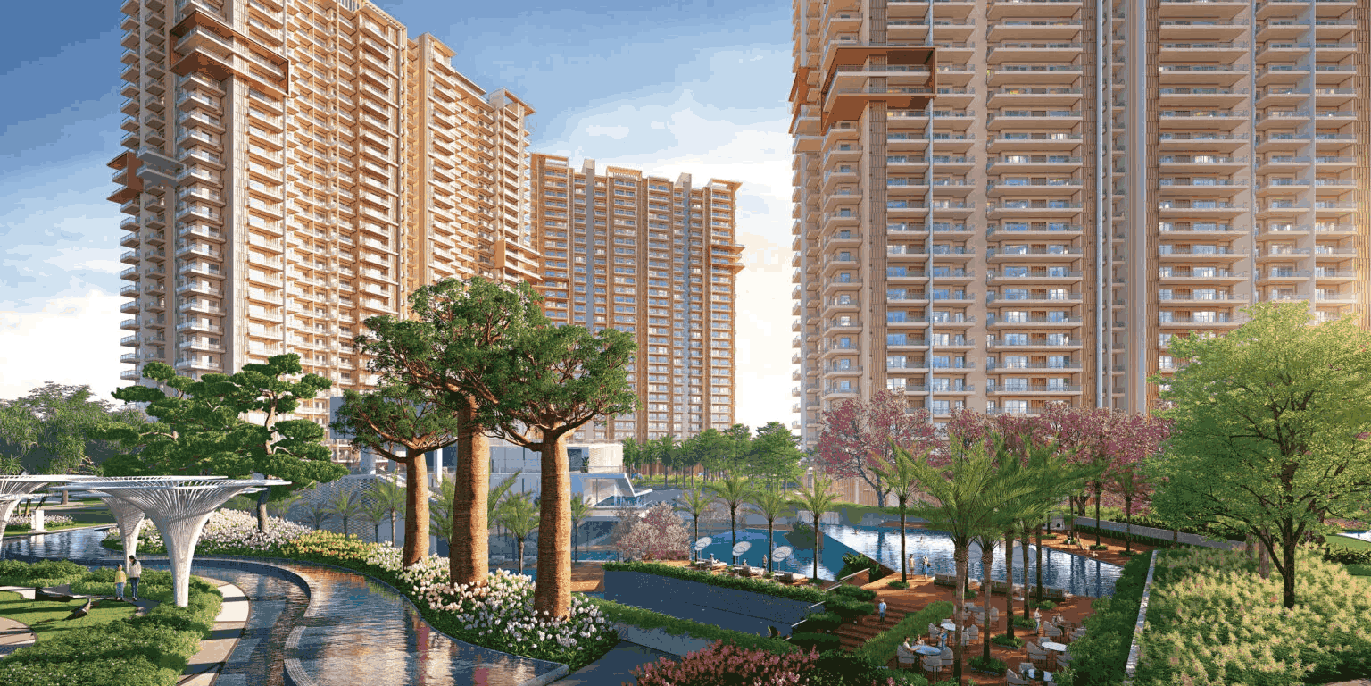
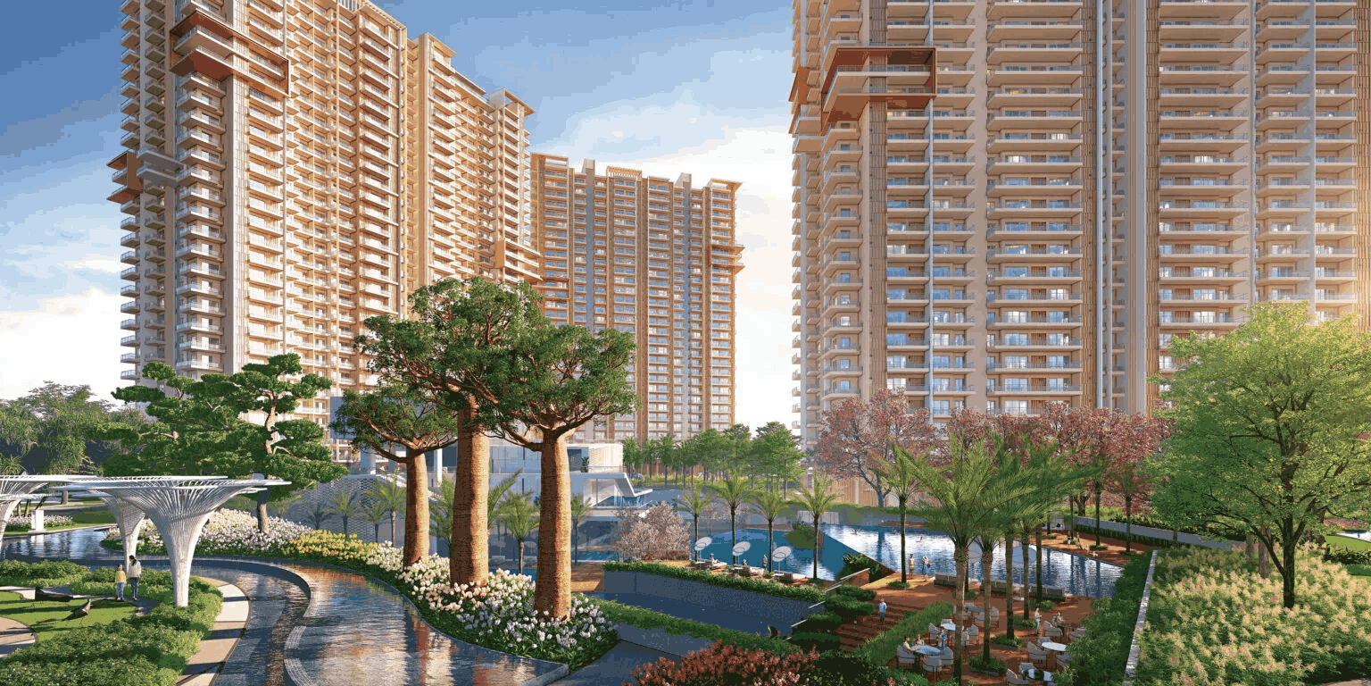
A major highlight of Ivory County Noida is its emphasis on open and landscaped spaces. Approximately 11 acres of the development are dedicated to landscaping, while a large 4-acre lagoon adds a distinctive element to the master plan.
Landscaped areas provide residents with spaces for walking, relaxation, and outdoor activities. Pathways, seating areas, activity zones, and water features contribute to the overall visual appeal of the residential community.
This planning creates a more open atmosphere and gives residents opportunities to spend time outdoors within the development.
Lifestyle Amenities at Ivory County
Ivory County offers a range of lifestyle facilities designed for different age groups and interests. The amenities focus on fitness, recreation, wellness, sports, children's activities, and community interaction.
Fitness and Wellness
Residents can access spaces dedicated to fitness, sports, yoga, and meditation. These facilities can support an active and wellness-oriented lifestyle without requiring residents to travel outside the community for every activity.
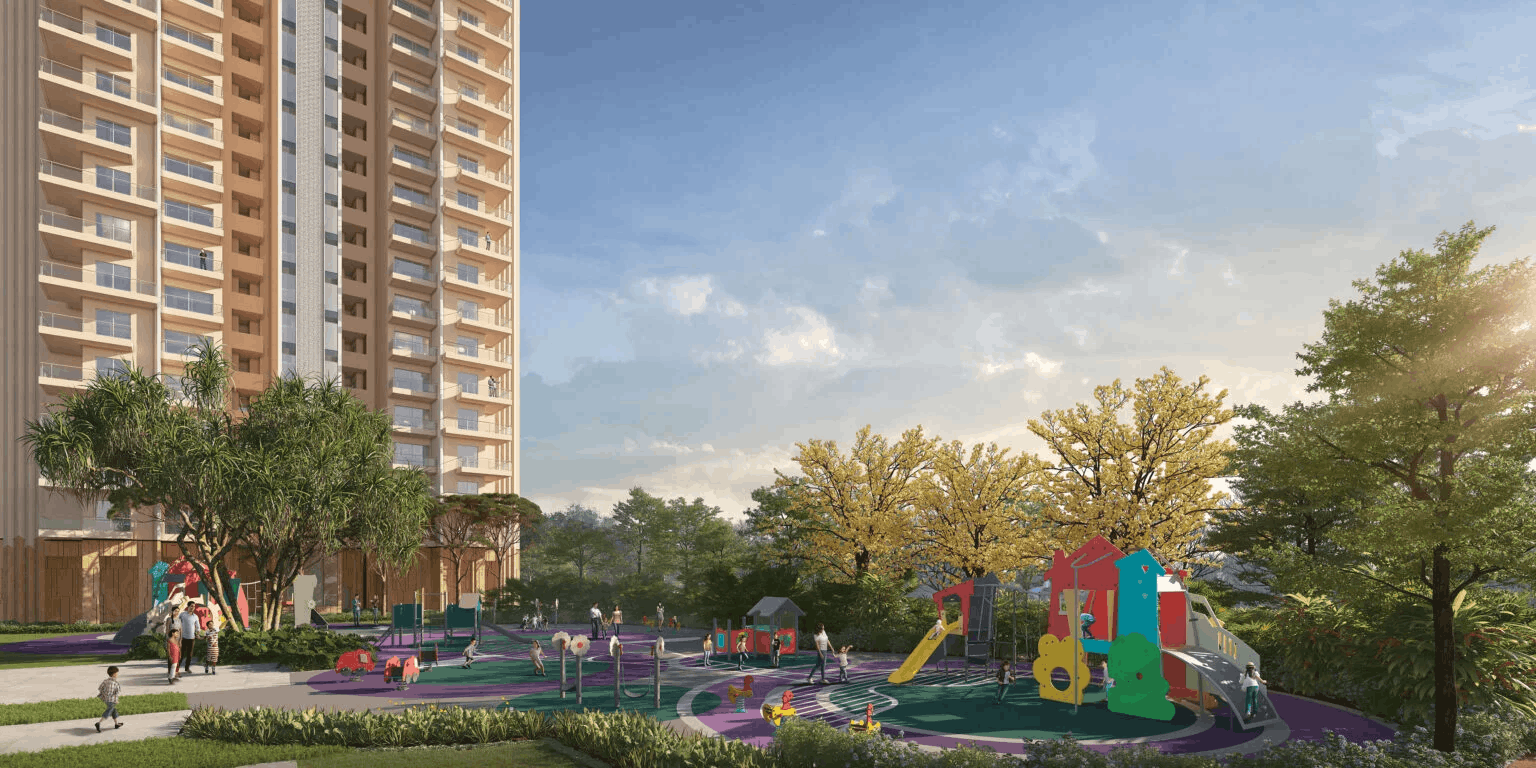
Children's Play Areas
Families with children can benefit from dedicated play zones within the development. These spaces provide children with areas for outdoor activities while remaining close to their homes.
Senior Citizen Area
The master plan also includes a dedicated senior citizen area, providing an outdoor space for relaxation and social interaction.
Clubhouse and Swimming Pool
The clubhouse serves as one of the key lifestyle facilities within Ivory County. A swimming pool provides another option for recreation and relaxation.
Amphitheatre and Community Spaces
The development also incorporates an amphitheatre, performance areas, seating zones, and multipurpose spaces. These areas can support community gatherings, entertainment, and social activities.
Ivory County Sector 115 Location Advantage
Location is an important consideration when purchasing a residential property. Ivory County Sector 115 Noida provides connectivity to various parts of the city and nearby NCR destinations.
The project information highlights connectivity towards healthcare, education, shopping, and other important destinations. Some of the destinations mentioned include:
- Fortis Hospital
- City Centre
- Mall of India
- Amity University
- Akshardham Temple
Indicative travel times mentioned in the project information include approximately 17 minutes to Fortis Hospital, 15 minutes to City Centre, 21 minutes to Mall of India, and 15 minutes to Amity University. Actual travel time may vary depending on traffic and route conditions.
For families, convenient access to educational institutions, healthcare facilities, shopping destinations, and other social infrastructure can make everyday living more comfortable.
Contemporary Specifications
The residences at Ivory County feature contemporary specifications and finishes designed for modern living.
Drawing, dining, and kitchen areas feature vitrified flooring, while bedrooms use laminated wooden flooring. Balconies feature designer anti-skid tiles, while toilets have granite flooring.
The electrical system includes fire-resistant copper wiring concealed in PVC conduits along with modular switches and sockets.
The kitchens feature a working counter, modular cabinets, granite countertop, and stainless-steel sink. Bathrooms include sanitary fixtures and CP fittings, while modern door and window systems add to the overall functionality of the residences.
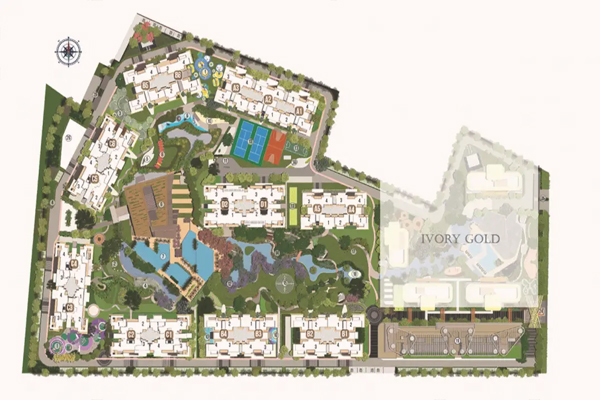
Ivory County Master Plan
The master plan integrates residential towers with landscaped areas, recreational spaces, sports facilities, and community zones.
Key elements include:
- Main and secondary entrances
- Guard houses
- Entrance plaza
- Landscaped areas
- Children's play zones
- Senior citizen area
- Yoga and meditation area
- Multipurpose spaces
- Seating areas
- Performance areas
- Amphitheatre
- Sports activity areas
- Swimming pool
- Clubhouse
- Water features
- Pathways
- Recreational areas
This combination creates a community-oriented residential environment where residents can access different lifestyle facilities within the development.
Ivory County Price and Investment Considerations
The Ivory County price depends on factors such as apartment configuration, size, floor, availability, and applicable charges. Property prices and inventory can change, so buyers should obtain the latest pricing information before making a booking.
While evaluating the total cost, buyers should consider more than the base apartment price. Applicable taxes, registration expenses, parking charges, maintenance-related costs, and other applicable expenses should also be reviewed.
A proper comparison should include carpet area, super area, floor, orientation, balcony area, parking, payment schedule, current availability, and applicable charges.
Ivory County RERA Information
RERA information is an important part of property research. The project information lists multiple UP-RERA registrations associated with Ivory County phases, including:
- UPRERAPRJ256314
- UPRERAPRJ115902
- UPRERAPRJ507062
Homebuyers should independently verify the latest RERA records, approvals, project status, and legal documentation through the relevant official sources before making a purchase decision.
Why Consider Ivory County Noida?
Ivory County Noida can be considered by buyers looking for spacious homes and a premium community environment. The availability of 3, 4 and 5 BHK residences provides options for different family sizes, while landscaped surroundings and lifestyle amenities add to the residential experience.
The project's approximately 28-acre development, extensive landscaping, lagoon, clubhouse, swimming pool, sports facilities, children's areas, wellness spaces, and community facilities create a comprehensive residential environment.
Final Thoughts
Ivory County Noida brings together spacious residences, landscaped surroundings, water features, recreational facilities, and contemporary specifications within Sector 115. With multiple residential configurations and lifestyle amenities for families, children, adults, and senior citizens, the project is designed around a premium community living experience.
Before purchasing, prospective buyers should compare floor plans, carpet area, pricing, location, amenities, applicable charges, availability, and official project documentation. This can help them select a residence that aligns with their budget, lifestyle, and long-term requirements.
Amenities
Amenities
Floor Plans
Plans
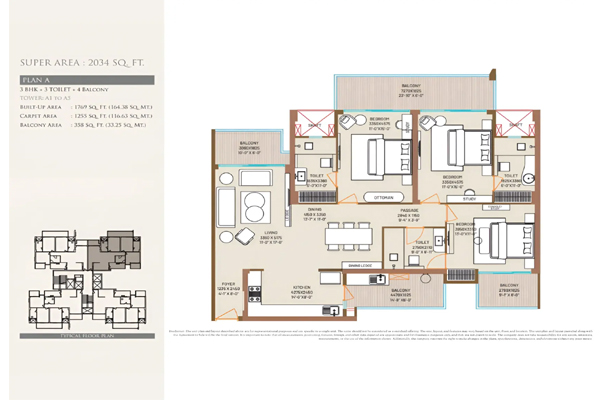
PLAN A
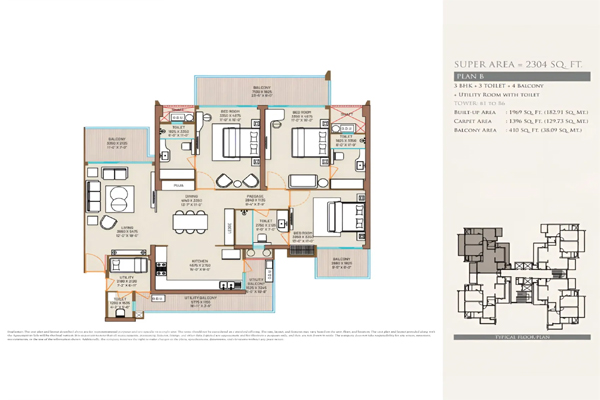
PLAN B
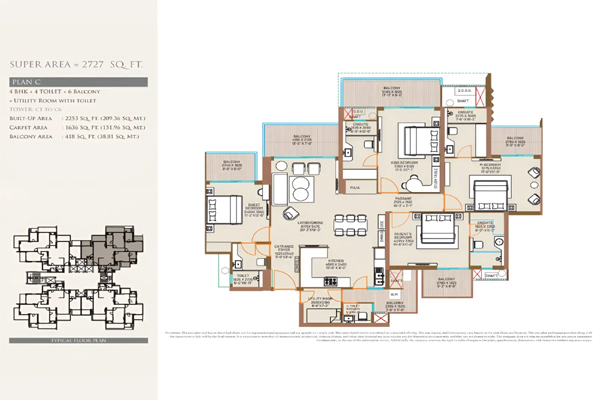
PLAN C
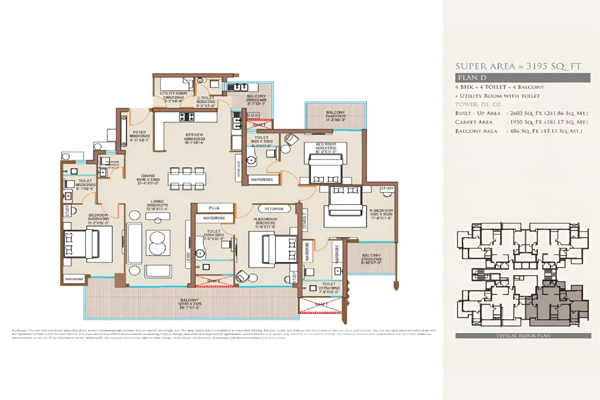
PLAN D
Site Plan
Price List
Price & Size
| Unit | Size(Sq.ft.) | Price |
|---|---|---|
| PLAN A | 2034 | On Request |
| PLAN B | 2304 | On Request |
| PLAN C | 2727 | On Request |
| PLAN D | 3195 | On Request |
Location
Location Map And Near by
Near by location
Gallery
Gallery
FAQ
frequently Asked Questions
- Prime location in Sector 115 Noida
- Premium 3, 4 & 5 BHK residences
- RERA-approved project
- Modern architecture and spacious layouts
- High-end lifestyle amenities
Residents can enjoy a wide range of amenities such as:
- Clubhouse and swimming pool
- Fully equipped gymnasium
- Landscaped gardens
- Kids’ play area
- Sports facilities
- 24/7 security and power backup
Enquiry
Enquiry Now
Send Enquiry
Send us a message and we’ll get back to you soon.